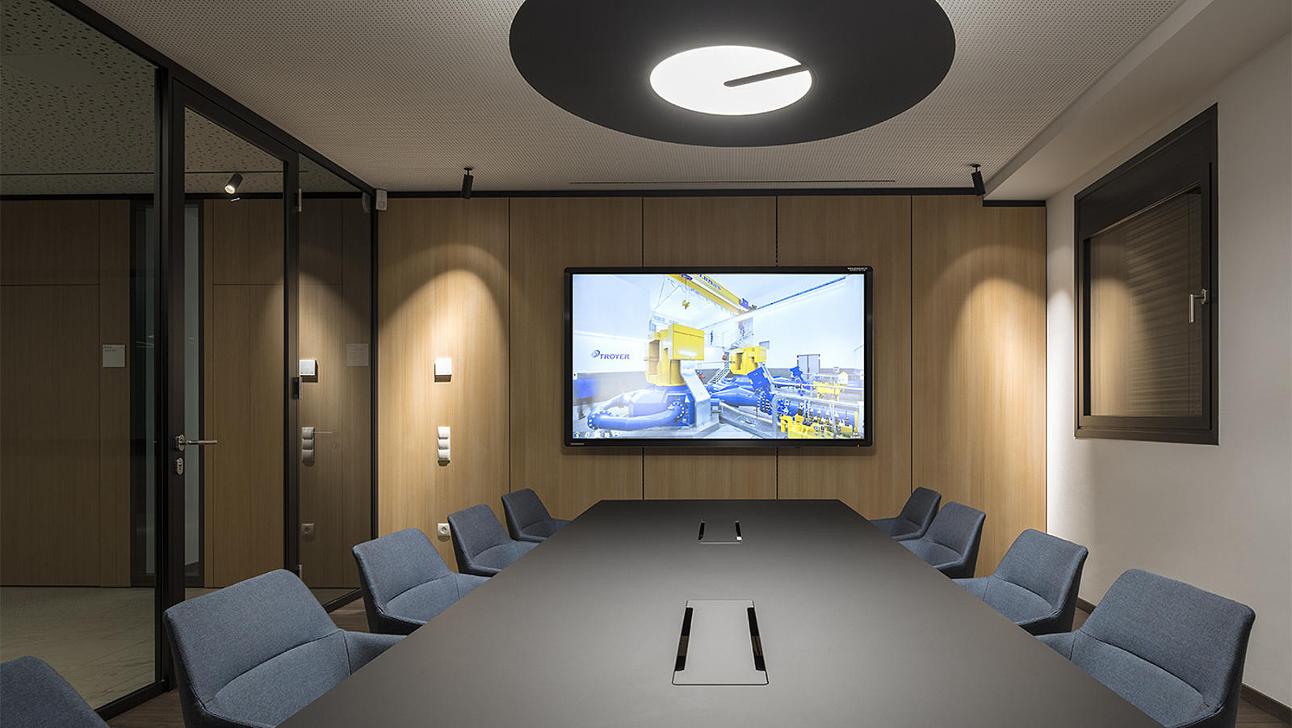
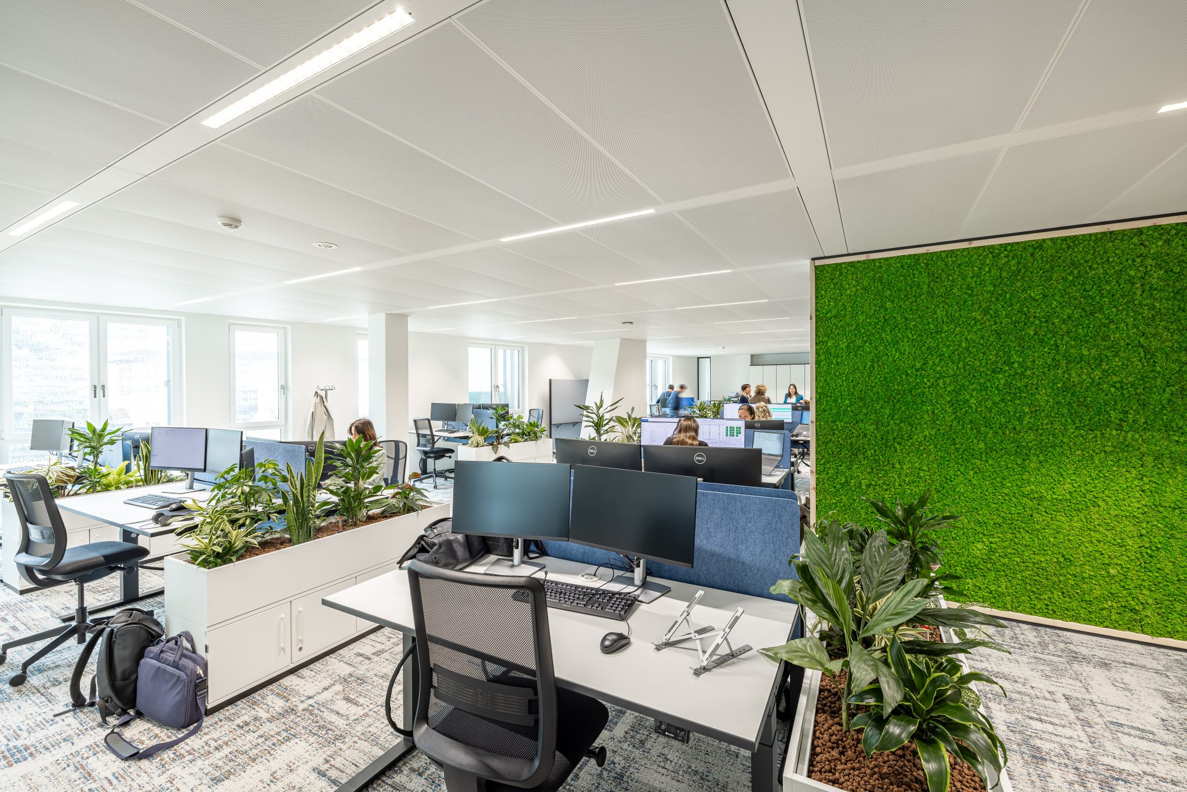
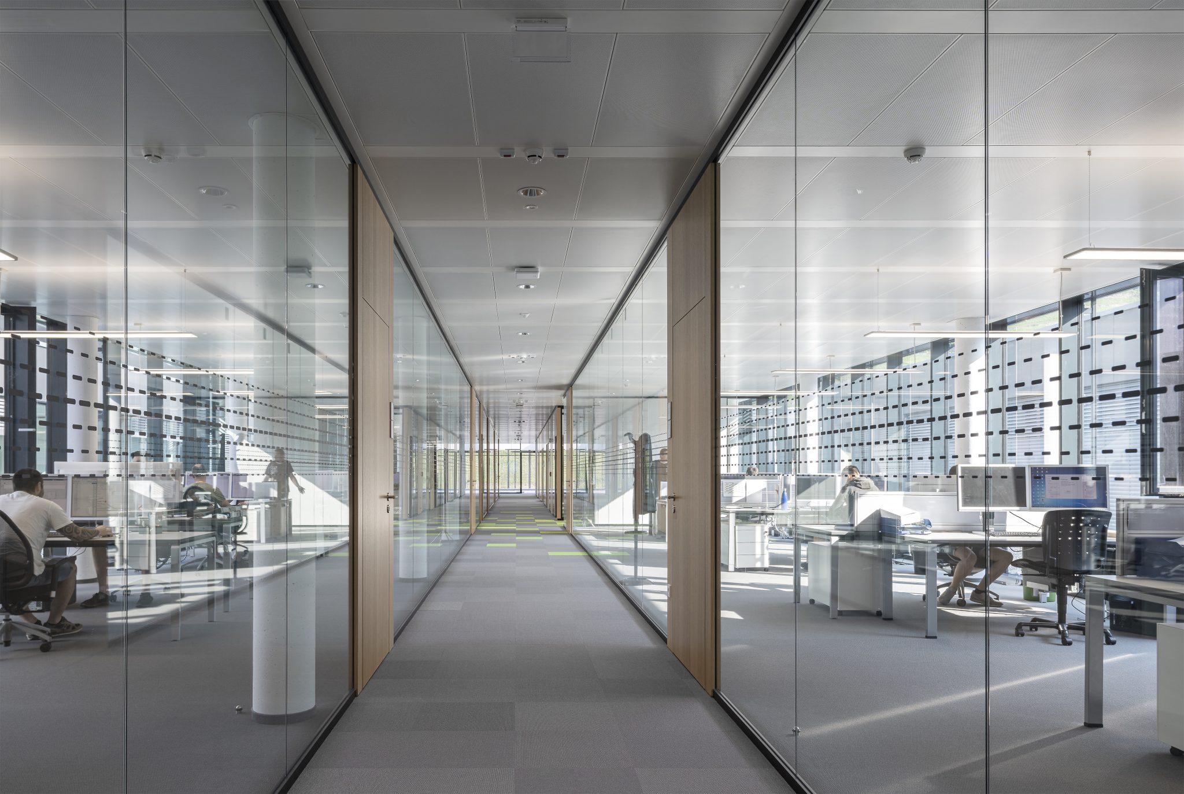
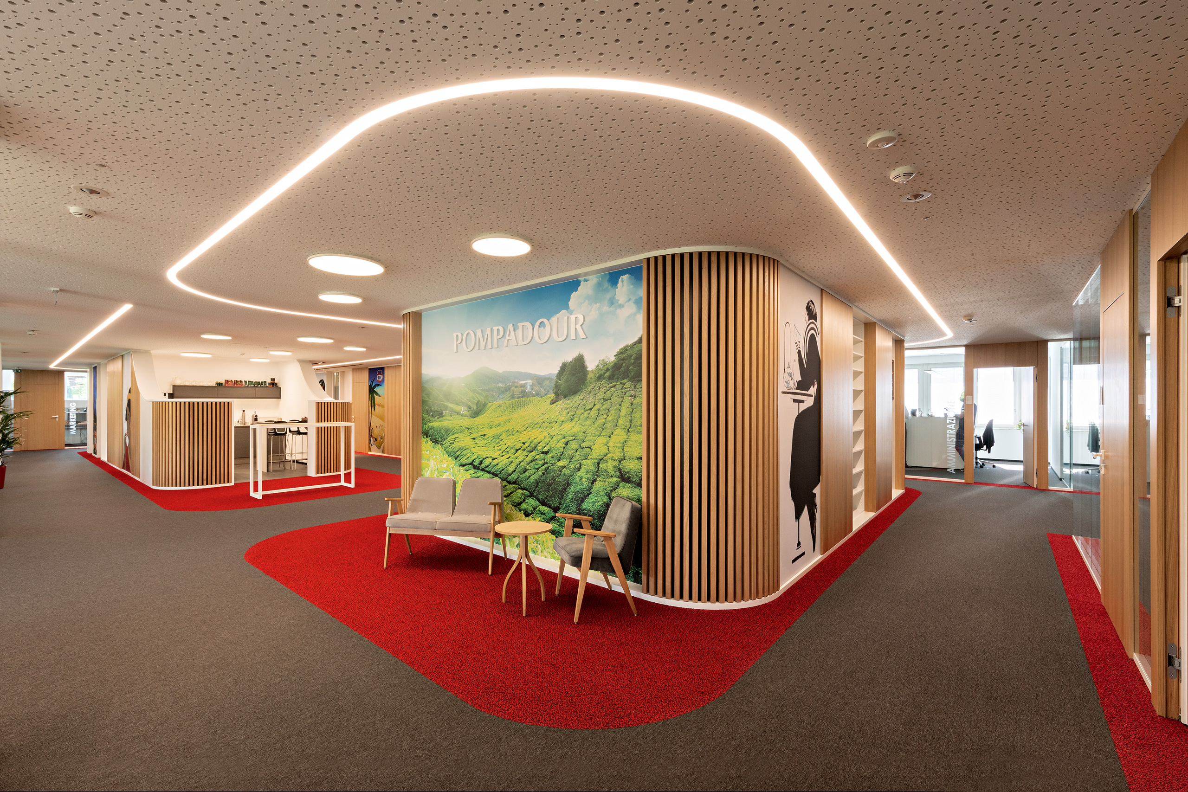
An office is more than just a workplace – it’s a statement. Fkontract designs office spaces that are not only functional but also make culture, brand, and team spirit visible.
Whether it’s a new build, refurbishment, or reorganisation, we analyse existing structures, rethink workflows, and create spaces that inspire – ergonomic, efficient, and aesthetic. With digitally supported planning (BIM), experience from numerous office projects, and a strong sense of architecture and materials, we lead your office project safely from idea to turnkey delivery.
Fkontract is your partner for modern office design with concept, character, and a vision for the future.
analyzing needs, assessing requirements, developing first concepts.
Understanding
measuring, planning, designing, visualizing in 3D BIM
Visioning
consulting on technology, ventilation, lighting and furnishing.
Communicating
detailed planning, architectural coordination, official approvals.
Realizing
construction management, cost and time control, turnkey handover.
Fkontract, our long-standing partner, has understood and implemented our needs. Thanks to their work, our workspaces have been standardized and made scalable, ensuring consistency and harmony across all locations: no matter where our employees go, they always experience the same pleasant and comfortable workspace in inspiring environments where working truly becomes a joy.
Martin PlungerACS Data Systems – CEO&Founder
Working with Fkontract on our new offices meant creating spaces that tell our story, where every detail is designed to value the people who use them and to combine functionality, innovation, and corporate identity.
Hans Krapf Duka SPA
The Alperia Business Club at the South Tyrol Stadium combines design, comfort, and functionality like a perfectly coordinated team. Fkontract has integrated and highlighted the unique features of the structure, ensuring that every detail works together in harmony to deliver a unique hospitality experience – a true team effort.
Dietmar Pfeifer FC Südtirol CEO
Fkontract has transformed our project into a vibrant space: offices where innovation, technology, and harmony come together to create environments that enrich the daily lives of our employees.
The professional collaboration with Fkontract and the new office design, including execution, has significantly improved our operational organization and positively transformed both the work atmosphere and the spatial environment. Even now, 8 years after the renovation, we would not want to change anything about this office concept.
Markus WidmannHogast Italien – CEO
Fkontract has transformed our plant into a place where tea tradition meets technological innovation. Every space has been carefully designed, fully respecting deadlines and delivering results of the highest quality, to reflect our passion for quality and harmony and to create an environment that fosters creativity and employee well-being.
Questions about planning, fit-out and project process
How does a typical project with Fkontract proceed?
From analysis and concept through detailed design to turnkey handover – including site coordination, quality control and schedule management.
Which services does Fkontract provide exactly?
Concept & interior architecture, execution planning, tendering & awarding, site management, furniture/joinery, lighting design as well as commissioning and aftercare.
How are costs and schedules ensured?
We work with reliable cost estimates, milestone schedules and transparent reporting. Deviations are identified early and actively managed.
Can refurbishment take place during ongoing operations?
Yes. We develop phased concepts with clear zoning, dust and noise management, and temporary work areas – so your business remains operational.
Does Fkontract offer warranty and aftercare?
Absolutely. After handover we support fine-tuning, optimisations and service – including warranty management.
Do you work with sustainable materials and standards?
Yes. We advise on material selection, life-cycle costs and sustainable systems, and support certifications and energy-efficient solutions on request.