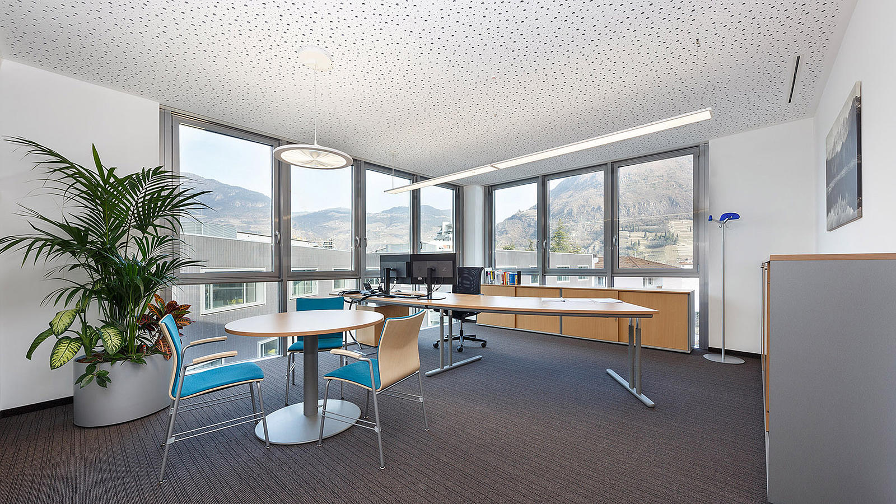
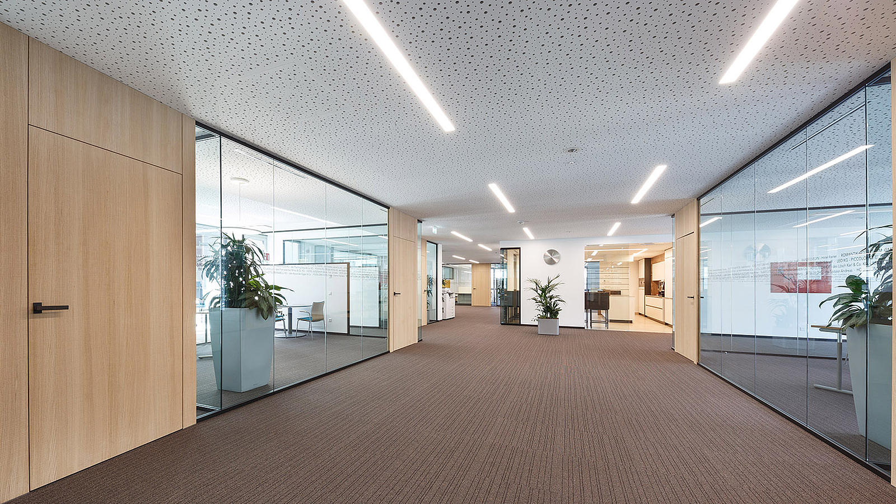
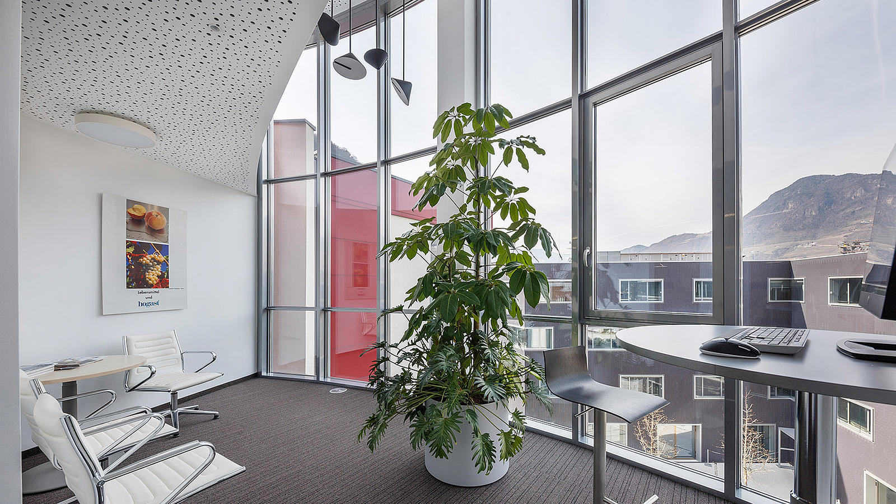
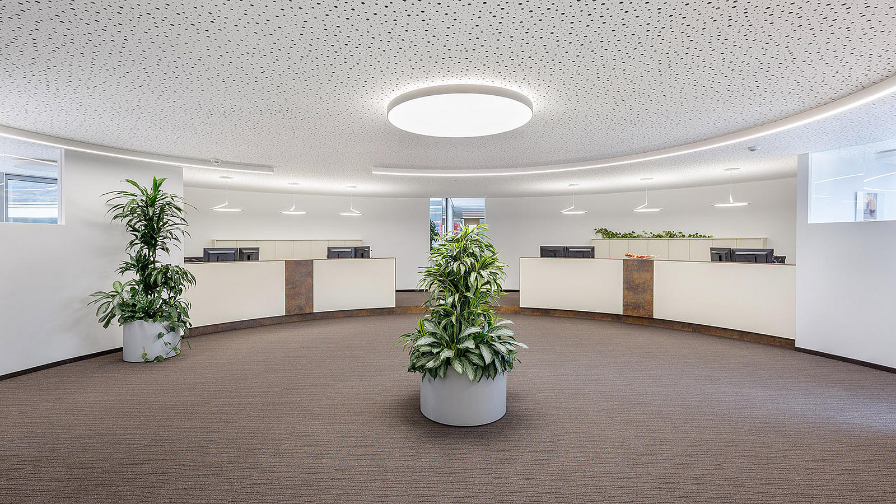
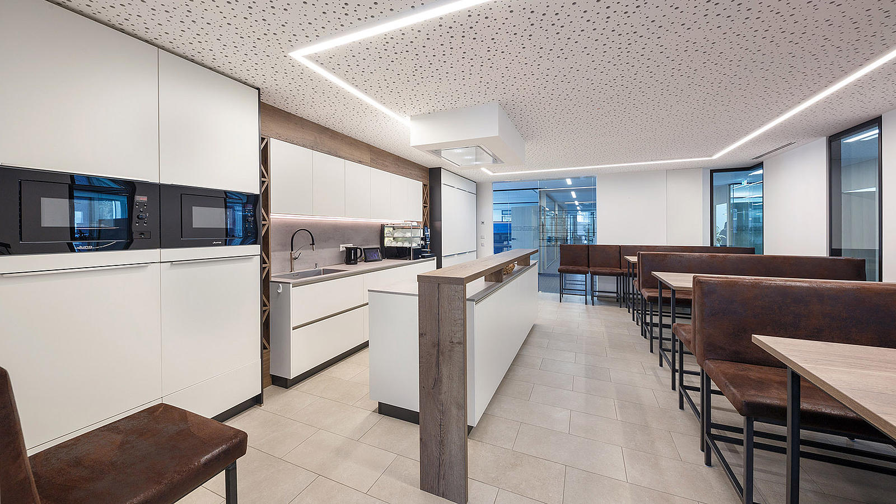
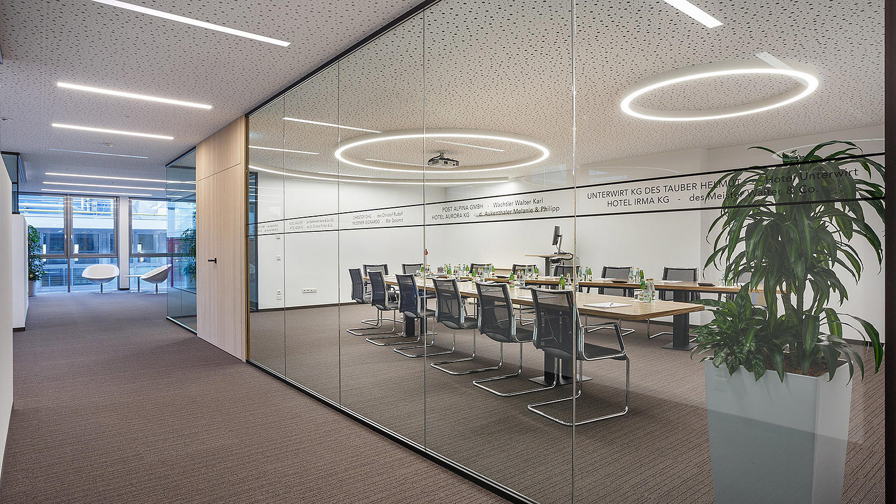
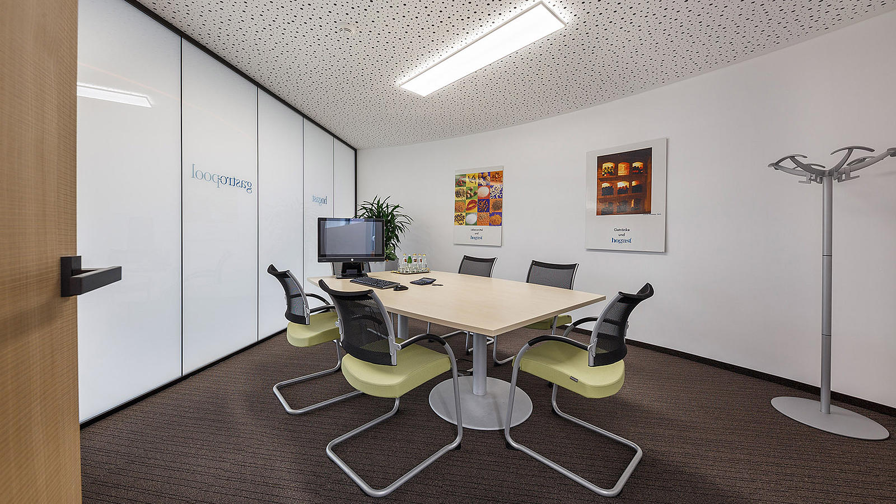
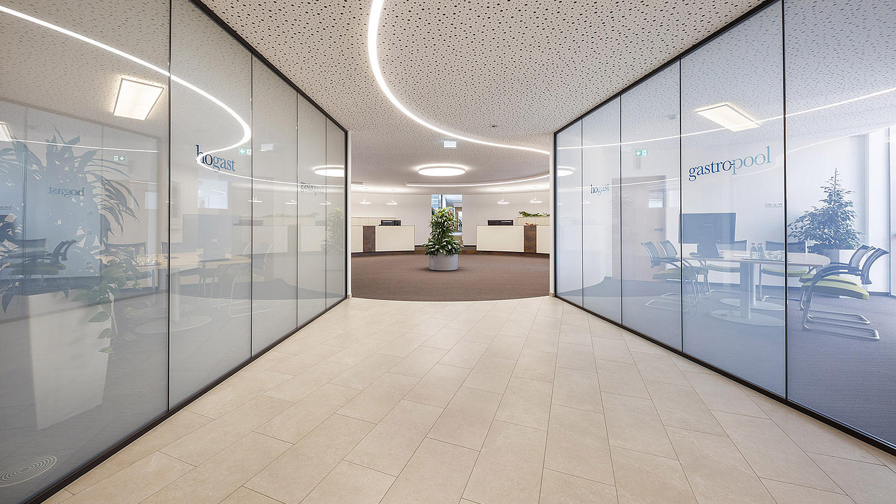
For the new headquarters of HOGAST Bolzano, Fkontract designed a work environment that reflects the cooperative’s DNA: functional layouts, clean lines, and zones for focused work as well as interaction. The result is an office that merges efficiency with wellbeing.
Refurbishment during ongoing operations required a smart layout enabling communication while providing places of retreat. At the same time, the HOGAST brand had to be made tangible in the new premises.
Transparent glass partitions, ergonomic furnishings and acoustic optimization define the space. Open collaboration zones alternate with quiet offices and meeting rooms. The outcome: a workplace that balances efficiency, transparency and community.